


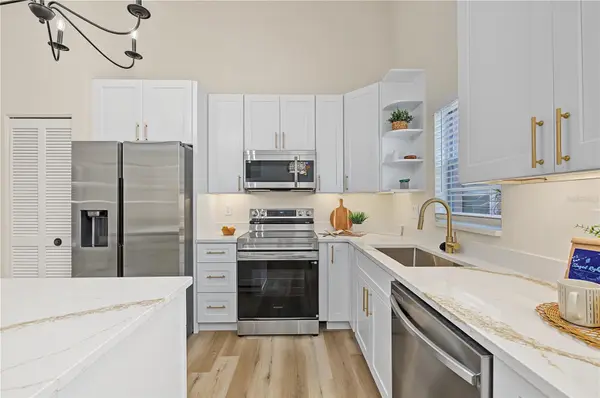
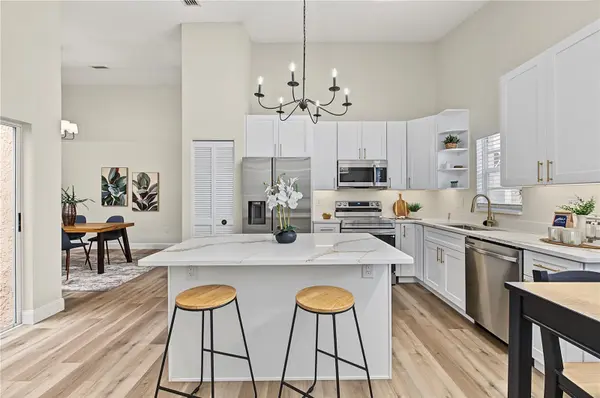
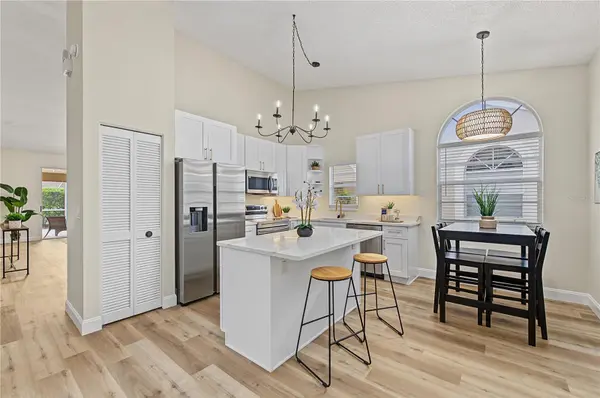

3876 DARSTON ST Palm Harbor, FL 34685
3 Beds
2 Baths
1,659 SqFt
Open House
Sun Sep 27, 11:00am - 1:00pm
UPDATED:
Key Details
Property Type Single Family Home
Sub Type Villa
Listing Status Active
Purchase Type For Sale
Square Footage 1,659 sqft
Price per Sqft $241
Subdivision Salem Square
MLS Listing ID TB8548171
Bedrooms 3
Full Baths 2
HOA Fees $318/mo
HOA Y/N Yes
Annual Recurring Fee 4776.0
Year Built 1994
Annual Tax Amount $4,367
Lot Size 4,356 Sqft
Acres 0.1
Property Sub-Type Villa
Source Stellar MLS
Property Description
The spacious primary suite features a beautifully remodeled bathroom highlighted by a gorgeous walk-in shower and new vanity. Two additional bedrooms and a second full bathroom provide plenty of space for family, guests, or a home office. Step outside to enjoy both a covered patio and screened-in patio area, creating the perfect setting for entertaining, relaxing, or enjoying Florida living year-round. The home also includes an attached two-car garage and is located outside of a flood zone, with no flood insurance required.
Salem Square is a beautifully maintained gated community within Ridgemoor offering maintenance-free living and access to a community pool. The neighborhood provides a peaceful residential setting while remaining conveniently located near shopping, dining, parks, golf courses, the Pinellas Trail, and some of the area's best beaches. With easy access to Palm Harbor, Dunedin, Safety Harbor, Tarpon Springs, and Tampa International Airport, this location offers an excellent combination of privacy and convenience.
With its extensive interior updates, spacious floor plan, inviting outdoor living areas, and desirable Palm Harbor location, this home is truly move-in ready and waiting for its next owner.
Location
State FL
County Pinellas
Community Salem Square
Area 34685 - Palm Harbor
Zoning RPD-2.5_1.
Rooms
Other Rooms Inside Utility
Interior
Interior Features Ceiling Fans(s), High Ceilings, Primary Bedroom Main Floor, Thermostat
Heating Central
Cooling Central Air
Flooring Luxury Vinyl
Furnishings Unfurnished
Fireplace false
Appliance Dishwasher, Electric Water Heater, Microwave, Range, Refrigerator
Laundry Laundry Room
Exterior
Exterior Feature Sidewalk
Garage Spaces 2.0
Community Features Deed Restrictions, Gated Community - No Guard, Pool
Utilities Available Electricity Connected, Sewer Connected, Water Connected
Amenities Available Cable TV, Pool
View Y/N No
Water Access No
Roof Type Tile
Attached Garage true
Exposure North
Garage true
Private Pool No
Building
Entry Level One
Foundation Slab
Lot Size Range 0 to less than 1/4
Sewer Public Sewer
Water Public
Structure Type Block,Stucco
New Construction false
Schools
Elementary Schools Cypress Woods Elementary-Pn
Middle Schools Carwise Middle-Pn
High Schools East Lake High-Pn
Others
Pets Allowed Yes
HOA Fee Include Cable TV,Pool,Escrow Reserves Fund,Internet,Maintenance Structure,Maintenance Grounds,Sewer,Trash,Water
Senior Community No
Pet Size Medium (36-60 Lbs.)
Ownership Fee Simple
Monthly Total Fees $398
Acceptable Financing Cash, Conventional, FHA, VA Loan
Membership Fee Required Required
Listing Terms Cash, Conventional, FHA, VA Loan
Num of Pet 1
Special Listing Condition None
Virtual Tour https://www.propertypanorama.com/instaview/stellar/TB8548171

NEARBY SCHOOL & BUSINESS