


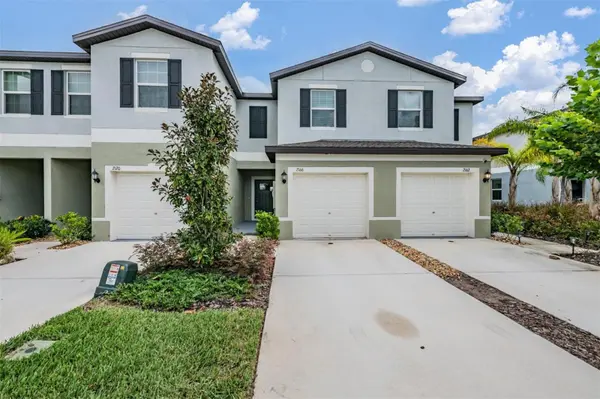


2166 GREAT SAPPHIRE LN Lutz, FL 33558
2 Beds
3 Baths
1,513 SqFt
UPDATED:
Key Details
Property Type Townhouse
Sub Type Townhouse
Listing Status Active
Purchase Type For Sale
Square Footage 1,513 sqft
Price per Sqft $197
Subdivision Townes/Cypress Ranch
MLS Listing ID TB8531170
Bedrooms 2
Full Baths 2
Half Baths 1
HOA Fees $306/mo
HOA Y/N Yes
Annual Recurring Fee 3672.0
Year Built 2022
Annual Tax Amount $4,527
Lot Size 1,742 Sqft
Acres 0.04
Property Sub-Type Townhouse
Source Stellar MLS
Property Description
Step inside to an inviting open-concept floor plan where the spacious living, dining, and kitchen areas flow seamlessly together, creating the perfect space for entertaining or everyday living. The kitchen overlooks the main living area and features a new dishwasher, while the water softener system adds everyday comfort and value. Just beyond the living space, relax on your screened lanai overlooking a peaceful pond—the ideal spot to enjoy your morning coffee or unwind after a long day.
Upstairs, you'll find two generously sized bedrooms, each featuring its own private en-suite bathroom and spacious walk-in closet, offering comfort, privacy, and ample storage. A convenient half bath on the main level and an attached one-car garage complete this thoughtfully designed home.
Conveniently located with quick access to the Veterans Expressway, you're just minutes from Tampa Premium Outlets, The Shops at Wiregrass, restaurants, shopping, Tampa International Airport, downtown Tampa, and St. Petersburg, making commuting and weekend adventures effortless.
Whether you're a first-time homebuyer, downsizing, or looking for a low-maintenance lifestyle in a prime location, this move-in-ready townhome checks all the boxes. Enjoy tranquil pond views, modern updates, a functional layout, and the added benefit of NO CDD fees—all in one of Lutz's most convenient locations.
Location
State FL
County Pasco
Community Townes/Cypress Ranch
Area 33558 - Lutz
Zoning MPUD
Interior
Interior Features Open Floorplan, Thermostat, Walk-In Closet(s)
Heating Central
Cooling Central Air
Flooring Carpet, Tile
Furnishings Unfurnished
Fireplace false
Appliance Dishwasher, Dryer, Microwave, Range, Washer, Water Softener
Laundry Upper Level
Exterior
Exterior Feature Sidewalk
Garage Spaces 1.0
Community Features Community Mailbox, Deed Restrictions, Sidewalks
Utilities Available Public
View Y/N No
Water Access No
Roof Type Shingle
Attached Garage true
Exposure West
Garage true
Private Pool No
Building
Story 2
Entry Level Two
Foundation Slab
Lot Size Range 0 to less than 1/4
Sewer Public Sewer
Water Public
Structure Type Block,Stucco,Frame
New Construction false
Others
Pets Allowed Yes
HOA Fee Include Maintenance Grounds,Sewer,Water
Senior Community No
Ownership Fee Simple
Monthly Total Fees $306
Acceptable Financing Cash, Conventional, FHA, VA Loan
Membership Fee Required Required
Listing Terms Cash, Conventional, FHA, VA Loan
Special Listing Condition None
Virtual Tour https://www.propertypanorama.com/instaview/stellar/TB8531170

NEARBY SCHOOL & BUSINESS